How AV Integrators Work With Architects & Designers
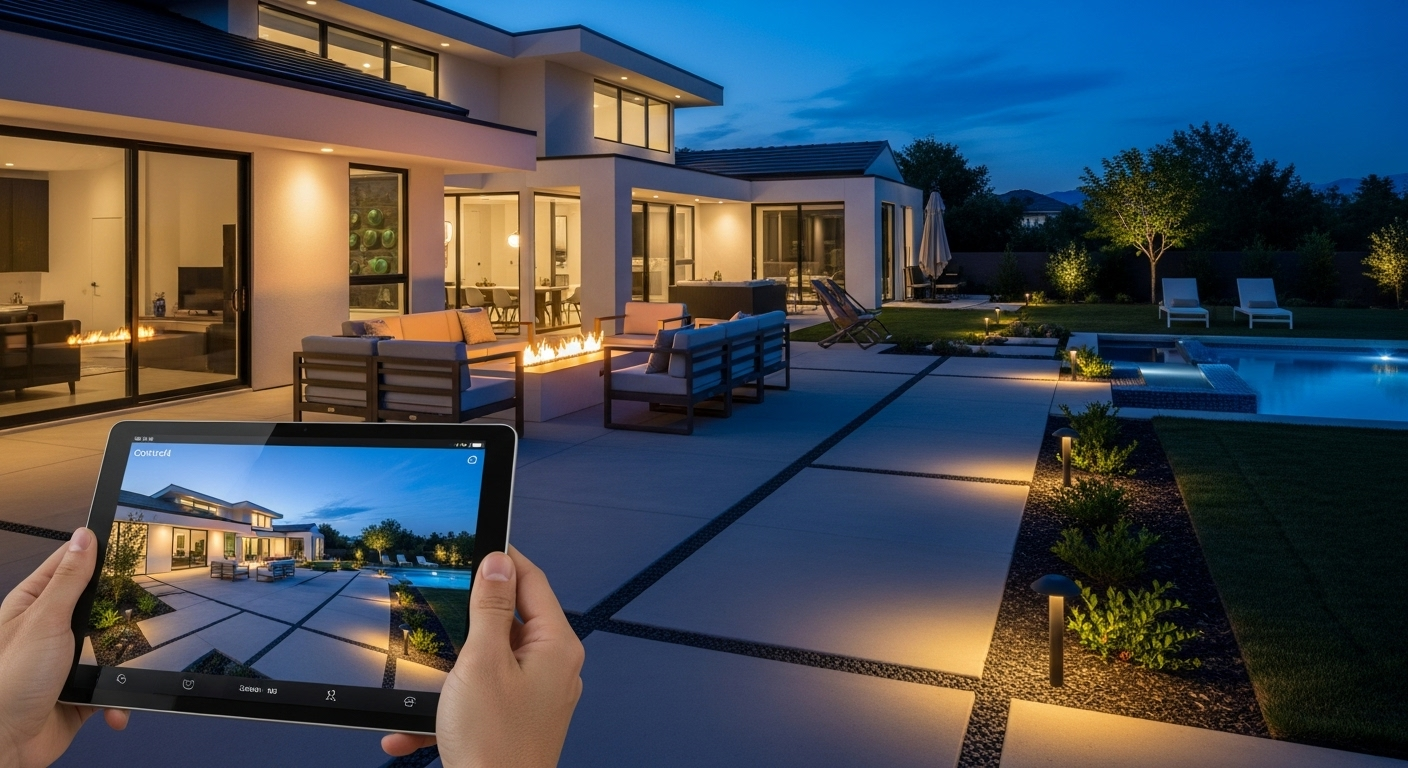
The best audio visual systems are the ones you never notice. Speakers disappear into ceilings, screens recede into cabinetry, and wiring never shows up as an afterthought bolted to a finished wall. That result does not happen by accident. It happens when an AV integrator is part of the design conversation from the start, working alongside the architect and interior designer rather than being brought in once the drawings are finished.
At Stereo Types, most of our best projects begin at the design table, not on a punch list. This guide covers how AV integrators and architects actually work together, where that collaboration fits into a project timeline, and why it produces better spaces than technology bolted on at the end.
Why Architects and AV Integrators Need to Collaborate
Architecture and audiovisual system design solve different problems, but they share the same walls, ceilings, and sightlines. A speaker location that makes acoustic sense might conflict with a beam the architect has planned. A recessed display might need a wall cavity that was never accounted for in the framing. When AV integration for architects happens early, these conflicts get resolved on paper, not on a job site.
Speaker and display placement gets coordinated with ceiling design and sightlines before construction starts
Wiring pathways and equipment rooms are planned into the architectural drawings, not squeezed in afterward
Structural and finish decisions account for AV needs, from beam placement to millwork depth
Lighting design and AV design collaboration stay in sync, especially in rooms with dedicated home theater or media use
Budget conversations happen early, before finishes and structure lock in assumptions that AV has to work around
Where AV Integrators Fit Into the Design Process
Schematic Design
During early schematic design, we review floor plans and elevations to flag rooms with real AV requirements: home theaters, media rooms, whole-home audio zones, and any space with a prominent display. At this stage, the goal is simply to make sure nothing gets designed in a way that rules out good AV later.
Design Development
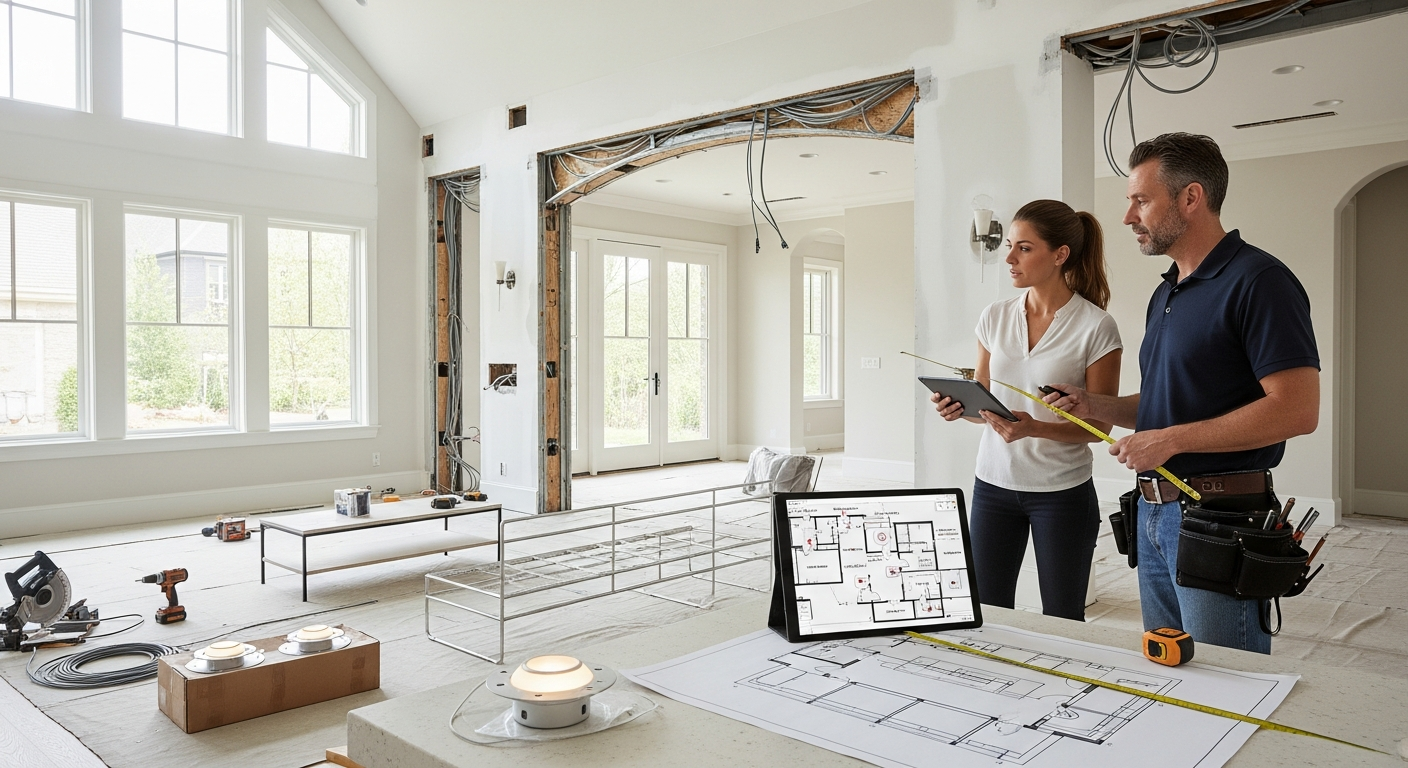
As the design firms up, we work directly with architects and interior designers on speaker locations, equipment room sizing, conduit and low-voltage pathways, and how visible technology, if any, integrates with the room's finishes. This is where an AV integrator functions as another design consultant in the room, not a vendor waiting for a call.
Construction Documents and Rough-In
Once drawings are finalized, we translate the plan into a wiring and infrastructure package that the electrician and general contractor install during rough-in, well before drywall closes the walls.
Good AV design is invisible by the time a room is finished. That only happens when it was part of the architecture from the beginning, not added after the fact.
What Architects Gain From AV Integrator Services
Bringing in AV integrator services early protects the architect's design intent as much as it protects the technology. A ceiling free of visible speaker grilles, a media wall with no exposed cables, a home theater with acoustic treatment planned into the room rather than added as visible panels later — these outcomes depend on early coordination, not last-minute problem-solving.
Technology that supports the design vision instead of competing with it
Fewer change orders from AV needs discovered after walls are finished
A single point of contact who understands both the architectural intent and the technical requirements
Confidence that structural and finish decisions will not need to be revisited for AV reasons
Where This Collaboration Shows Up Most
A home theater room, where acoustic treatment, screen placement, and seating sightlines all depend on decisions made during design, not after.
A great room with a concealed or recessed display, which requires structural and millwork coordination from the earliest drawings.
Whole-home audio, where speaker locations need to be planned into ceilings and walls throughout the home rather than added room by room.
Commercial AV integration in a lobby, conference room, or retail space, where sightlines, acoustics, and branding all intersect.
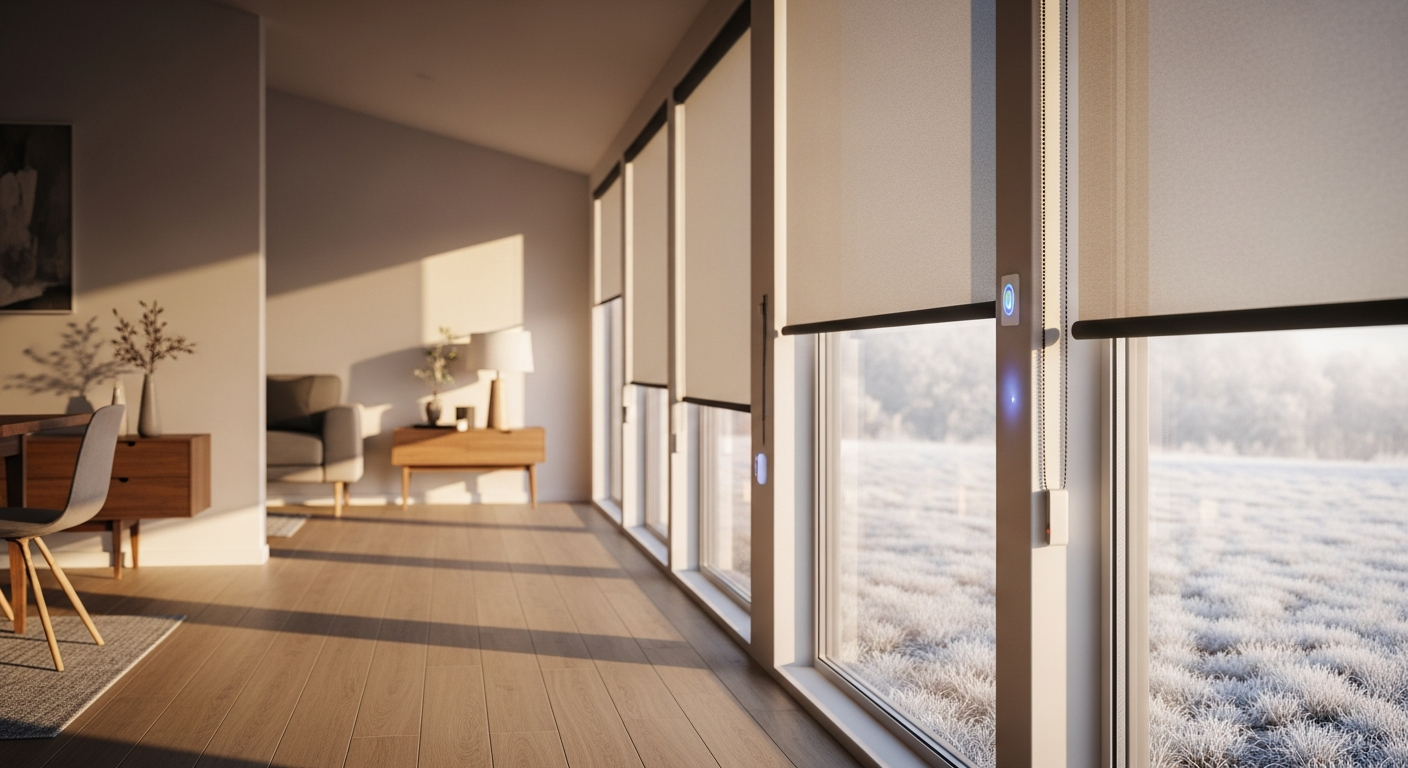
Interior design elements like art, lighting, and shading that need to coexist cleanly with screens, speakers, and control interfaces.
Making the Collaboration Work
The projects that go smoothest share a few habits: the AV integrator is invited to design meetings, not just punch list walkthroughs; drawings are shared early enough to influence structural decisions; and everyone agrees on a single point of contact for AV-related questions during construction. Audio visual design collaboration works best when it is treated as a standing part of the design process, not a specialty consult brought in to solve a problem after it already exists.
Design With Stereo Types From the Start
Whether you are an architect planning a new build, an interior designer coordinating finishes around a media wall, or a homeowner working with both, Stereo Types is ready to join the design conversation early. We work directly with architects and designers and AV designers on every project, so the technology in your space feels like it was always meant to be there.