Home technology for architects, interior designers and builders

Part of the design team from the first drawings. Bring us in at drawings stage, and the technology is planned with the architecture.

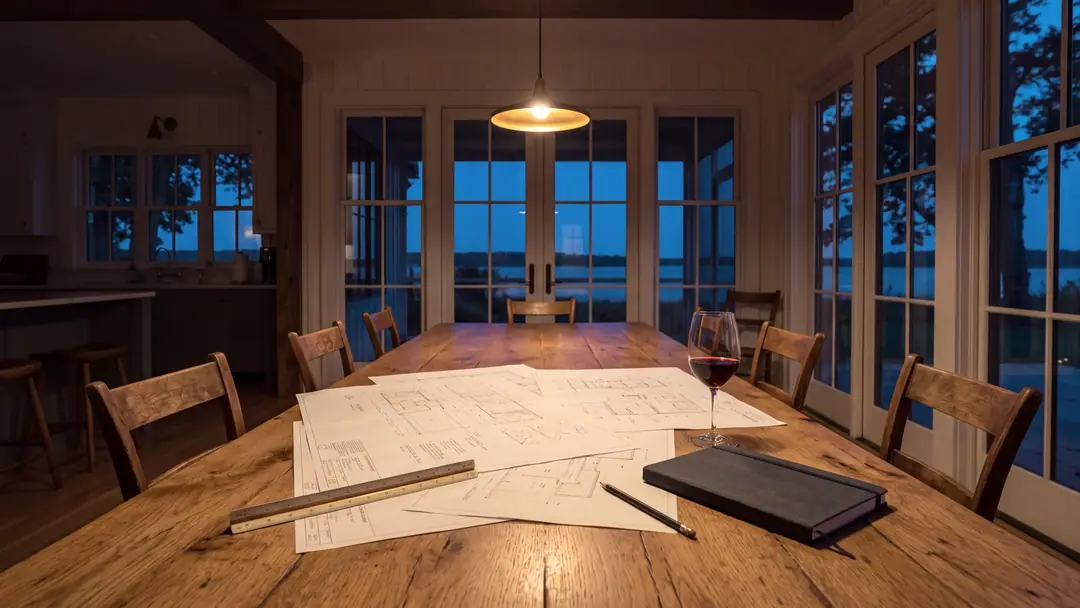
A dining table by the window at dusk, with architectural drawings rolled out and a notebook

How we work with architects, designers and builders

We work alongside architects, interior designers and builders from schematic design to handover, so speakers, screens, lighting control and the network are designed in, not added later.

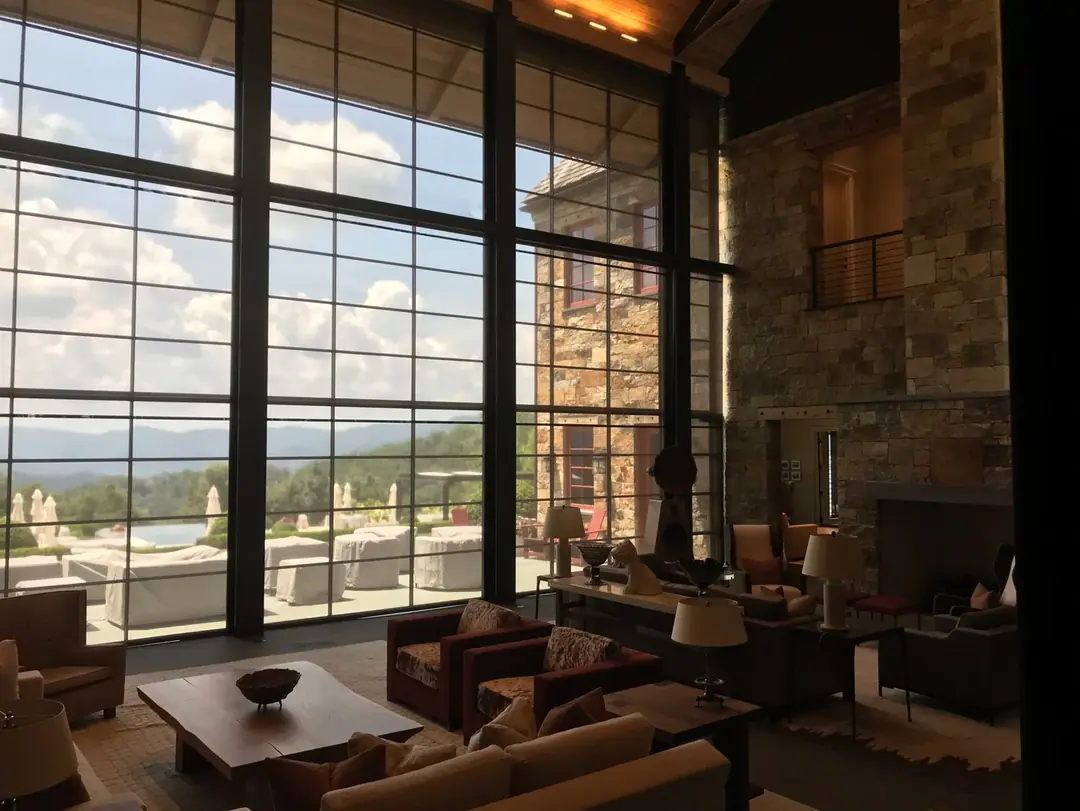
A great room at The Greenbrier with stone walls and steel-framed windows from floor to ceiling, over the mountains

Architects: technology planned in the drawings

We work alongside architects from the schematic phase, so technology enhances the design instead of disrupting it. Invisible speakers, concealed equipment and intuitive control, planned in the drawings.

  • Early collaboration during schematic design
  • Technical drawings, load plans and wiring schematics
  • Concealed equipment integration
  • Lighting control and architectural lighting
  • Coordination through construction
Book a trade partner meeting
A Manhattan living room with cream sofas, framed art and warm lamps, with no technology in sight

Interior designers: speakers, screens and keypads that suit the room

We help designers keep their vision intact: speakers that disappear, screens that hide, keypads in the right finish and fabrics for shades chosen together.


  • Early collaboration during design
  • Technical drawings and specifications
  • Concealed equipment and wiring
  • Custom control interfaces and finishes
  • Shade fabrics and lighting scenes
Book a trade partner meeting
A finished stone house at dusk, its windows lit, with low path lights along a gravel drive

Builders: pre-wire, racks and closeout on your schedule

We plan low-voltage work during design and permitting, coordinate with electrical, HVAC and millwork, and keep job-site discipline through closeout.

  • Low-voltage planning and pre-wire
  • Structured wiring, fiber and racks
  • Milestone visits aligned to your schedule
  • Labeling, testing and documentation
  • Owner orientation after move-in
Book a trade partner meeting

How a trade project runs, from drawings to handover

Our team coordinates with the electrician, HVAC and millwork at every stage.

Plan

Low-voltage planning during design and permitting, with drawings and load plans.

Rough-in

Structured wiring, fiber and rack infrastructure, coordinated with the other trades.

Install

Automation, lighting, shades, networking, media rooms and audio, finished cleanly.

Hand over

Testing, labeling and documentation, with orientation for the owners.

Book a trade partner meeting

For architects, interior designers and builders. Tell us about the project, then pick a time to meet the team, or ask us to call.